SIGN UP Login/Register
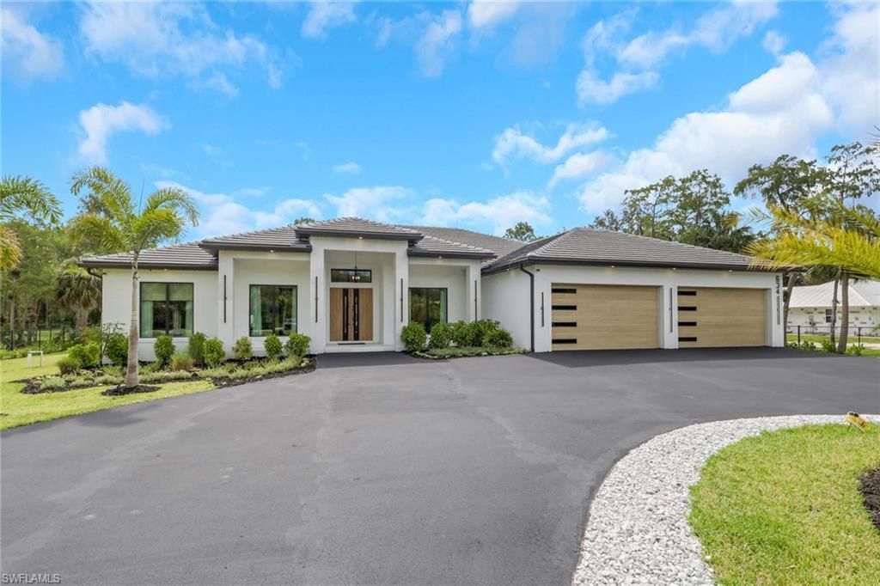
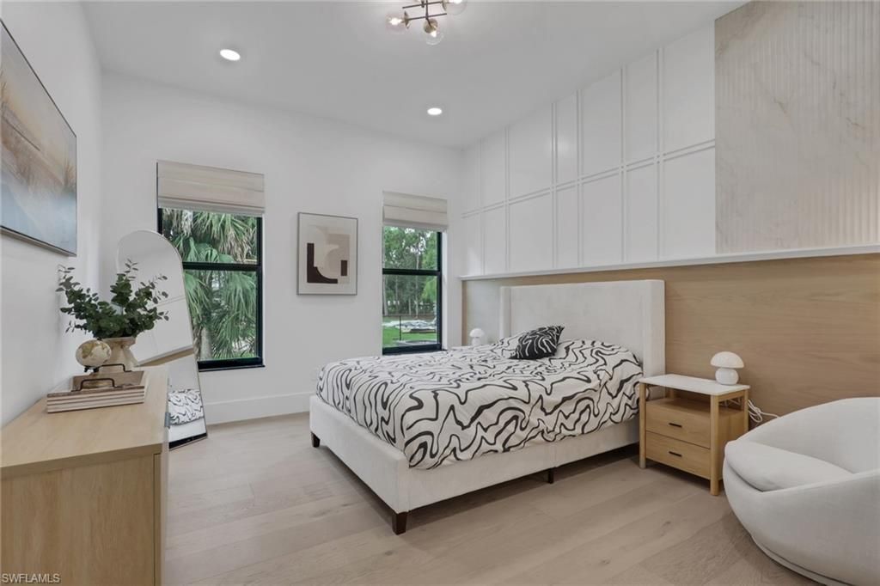
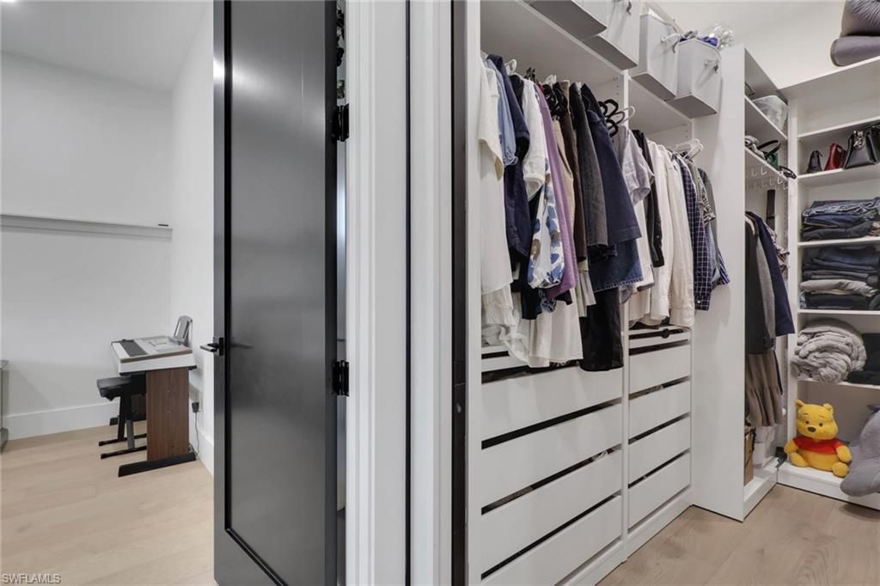
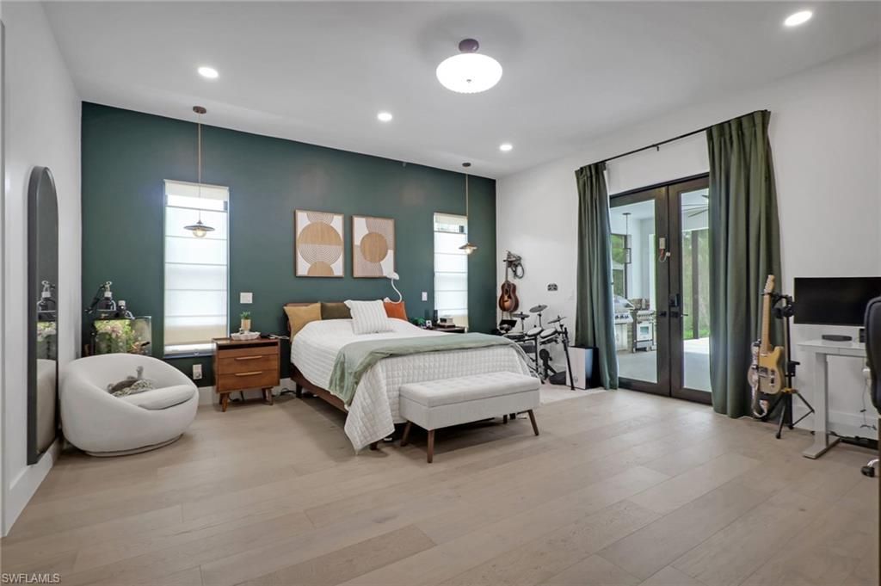
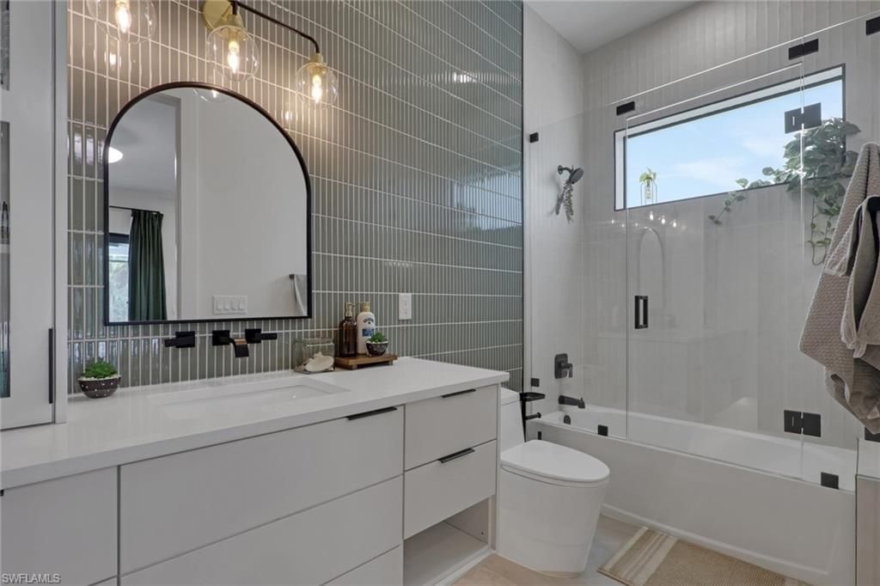
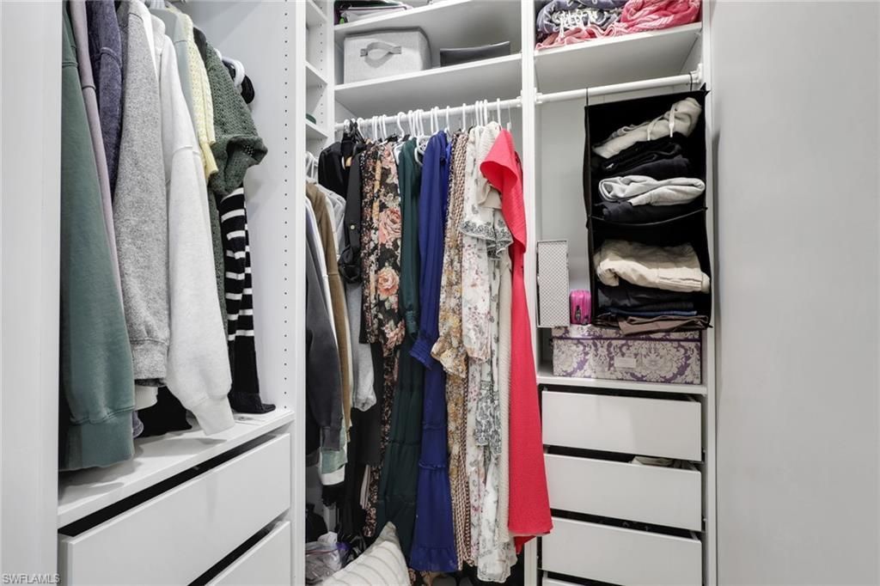
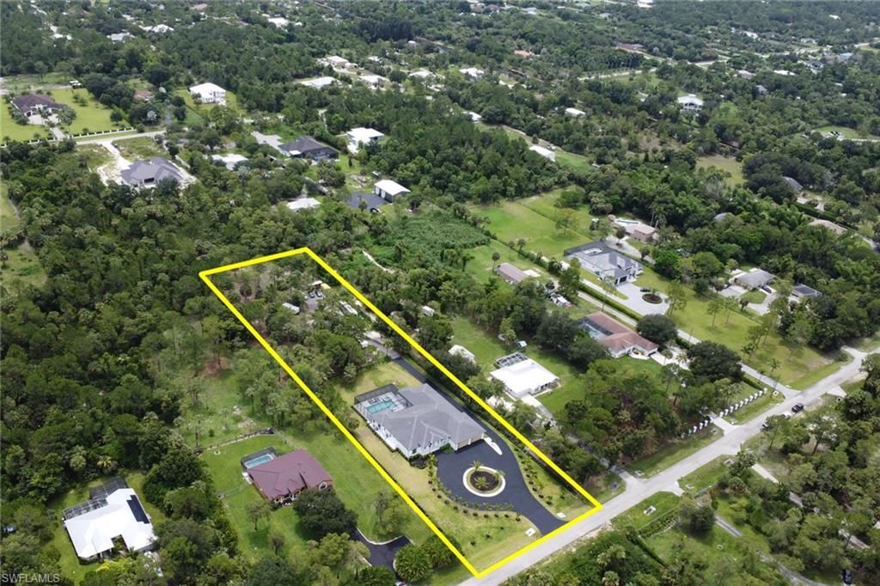
634 19th St Sw, Naples, FL 34117 Photo
New - 15 Hours Ago
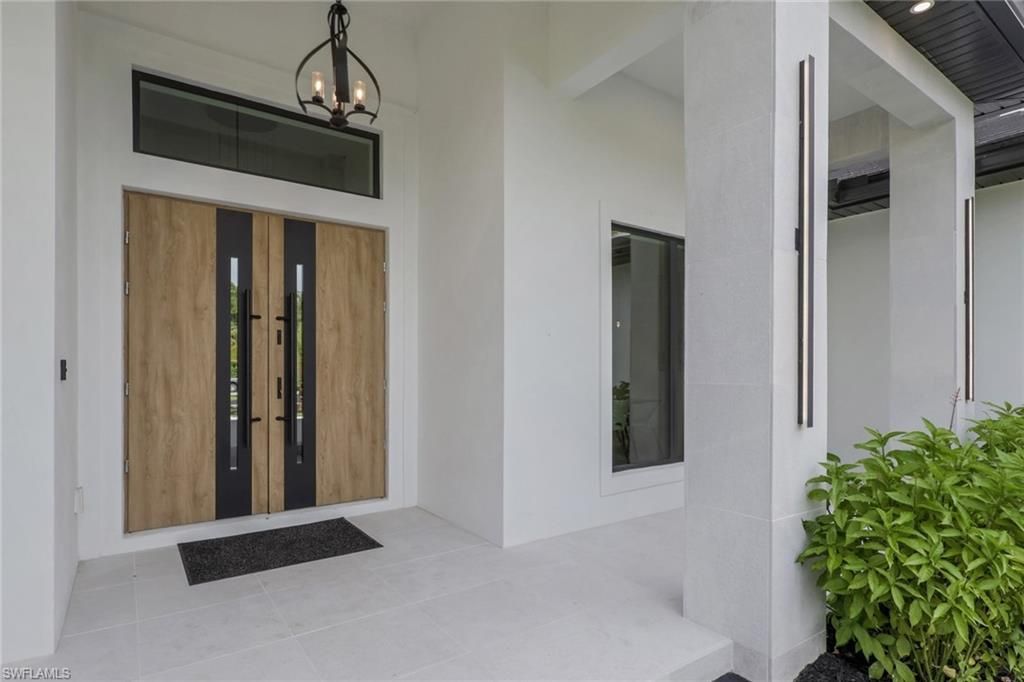
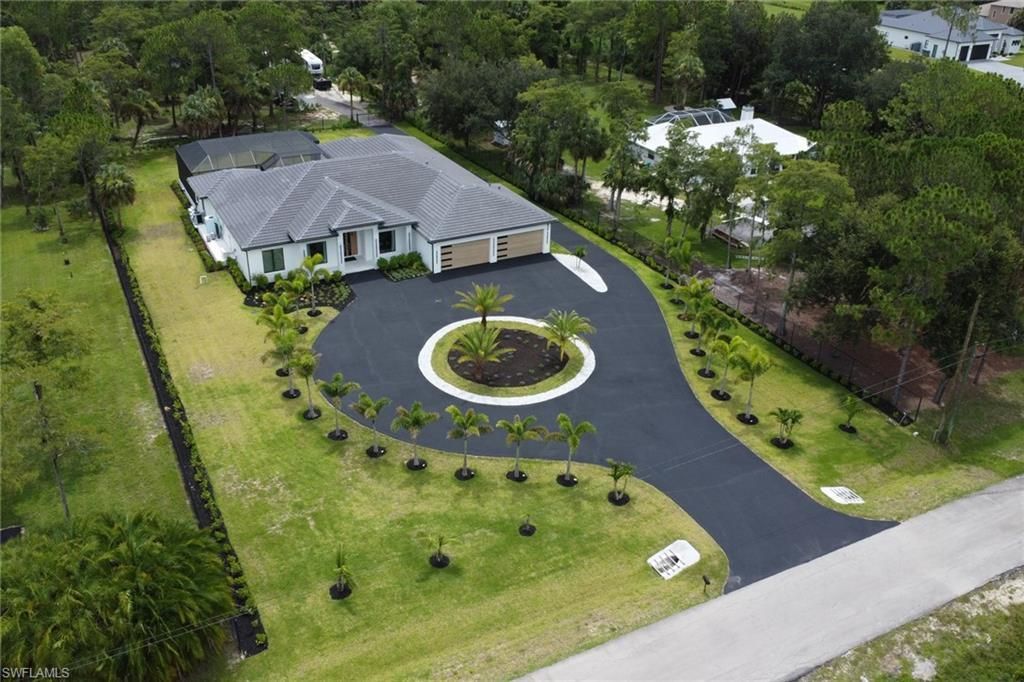
634 19th St Sw, Naples, FL 34117 Photo
New - 15 Hours Ago
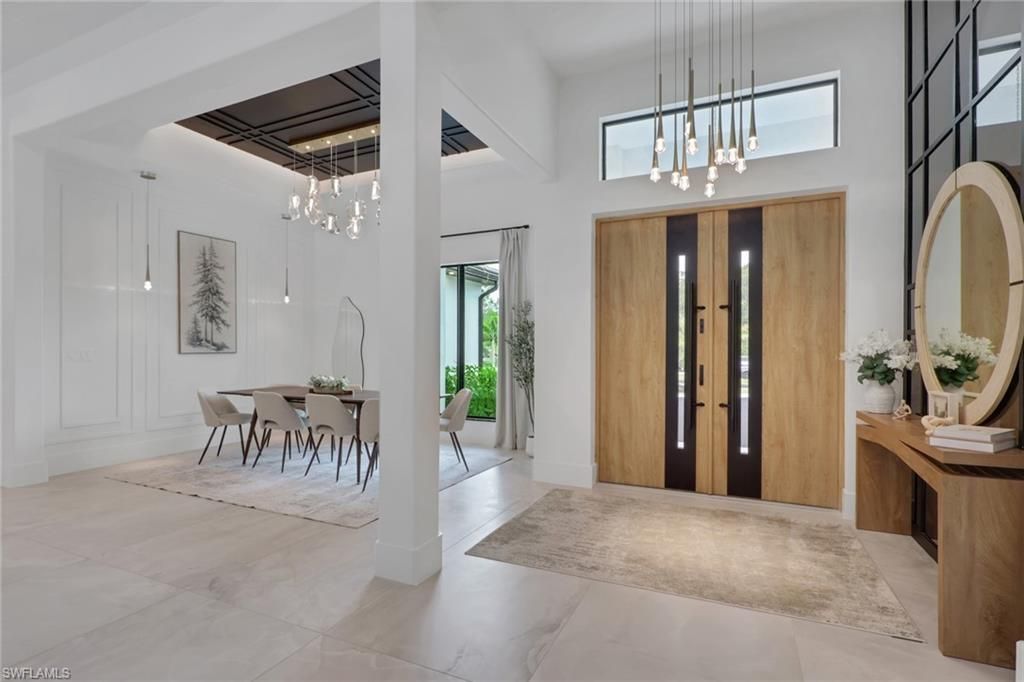
634 19th St Sw, Naples, FL 34117 Photo

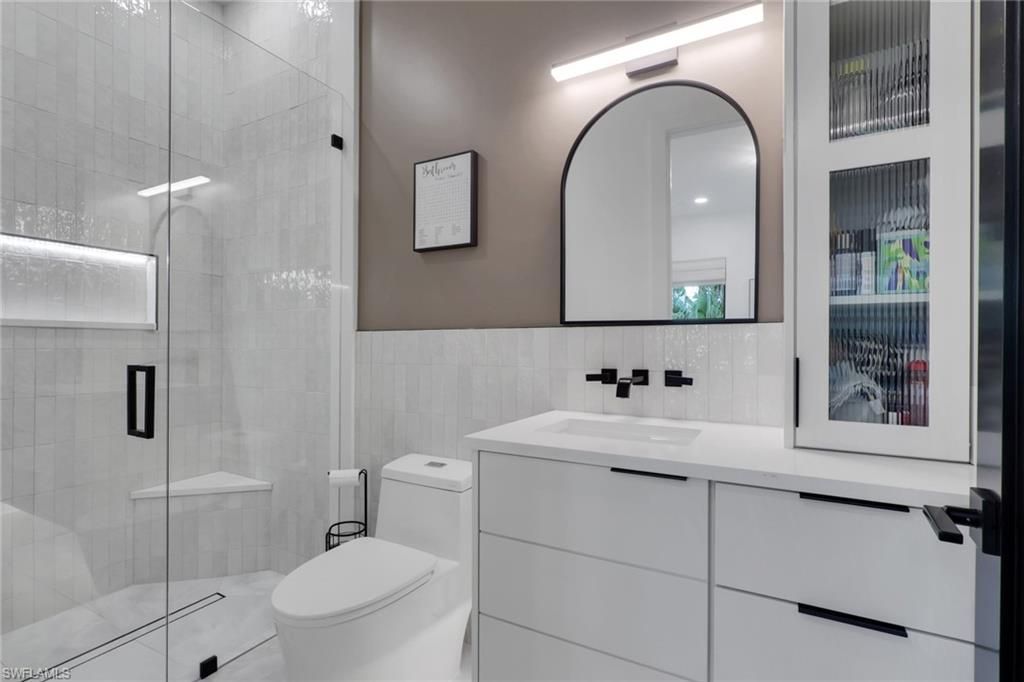
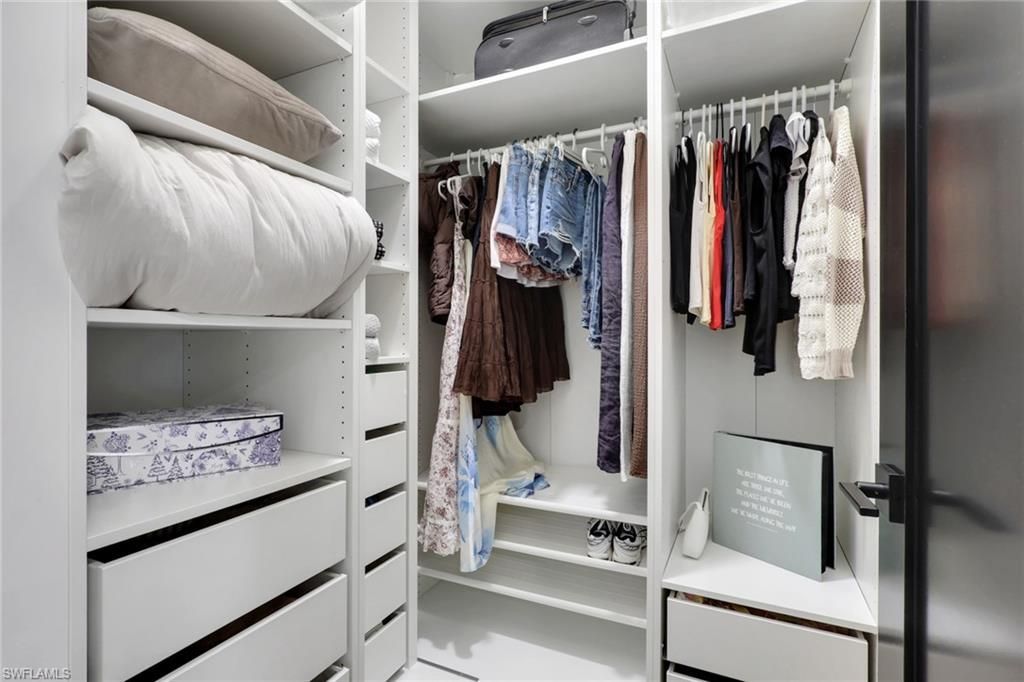
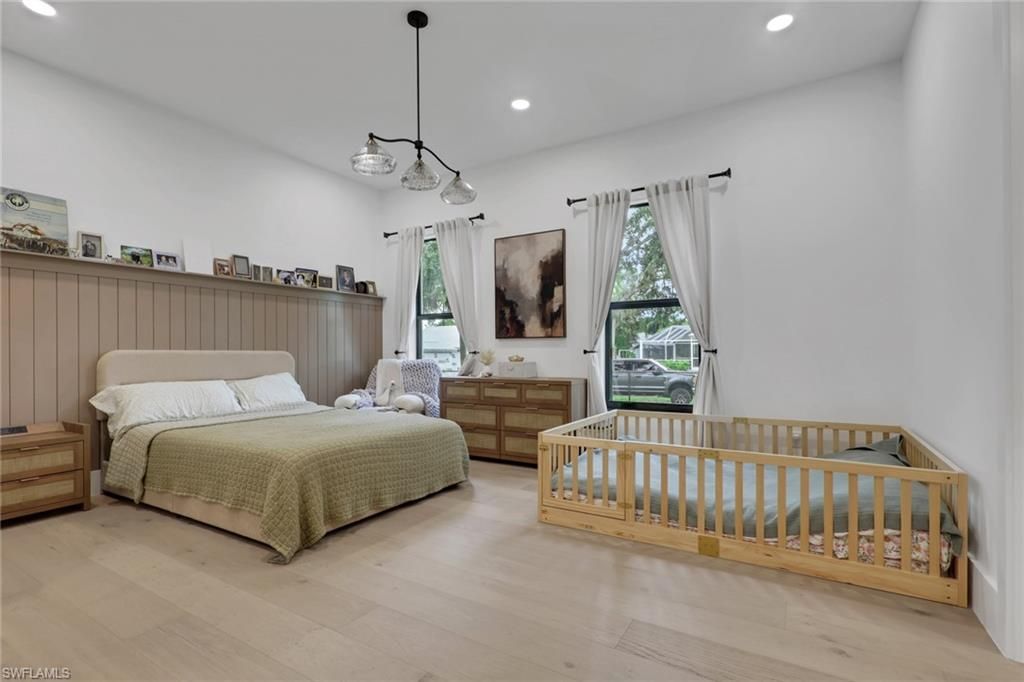
50 Total Photos [Click to View All]

634 19th St Sw Naples, FL 34117
$3,599,000
  • Beds
    5
  • Baths
    5 full 1 partial
  • Total Square Feet
    4,651
  • Lot Size
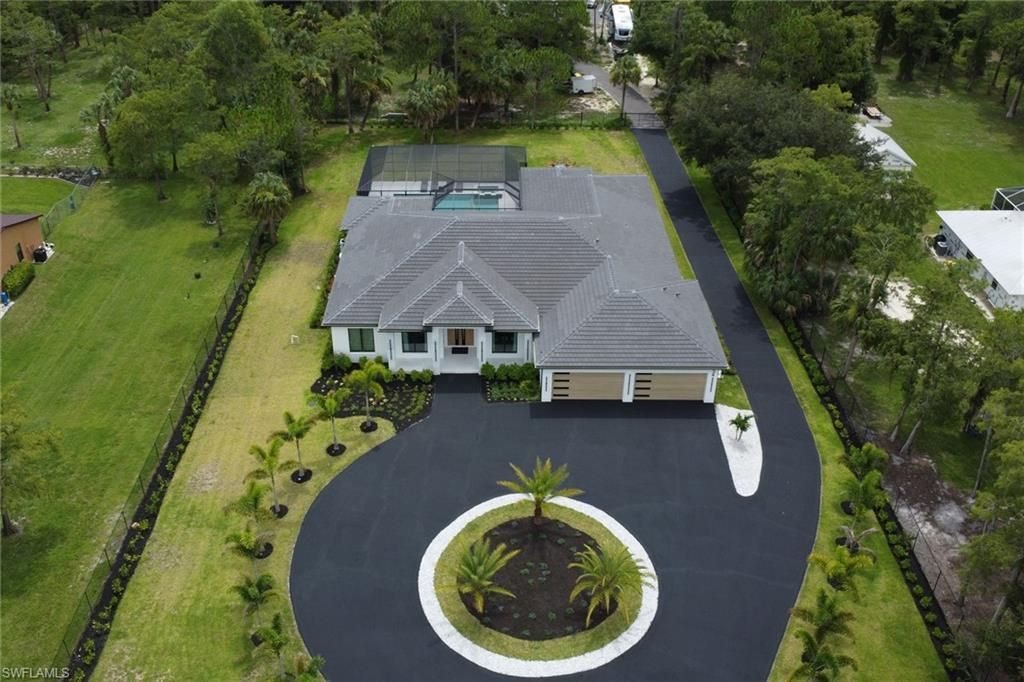
    2.27 acre(s)

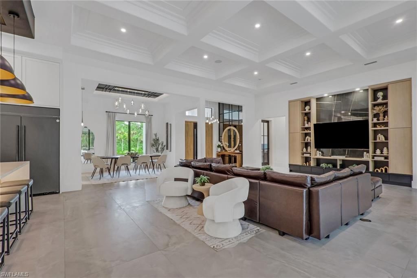
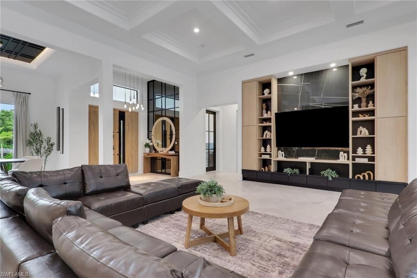
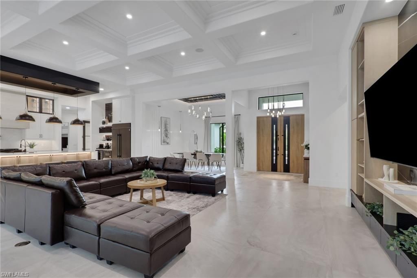
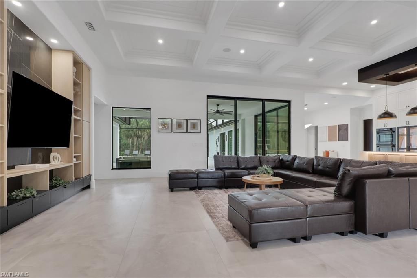
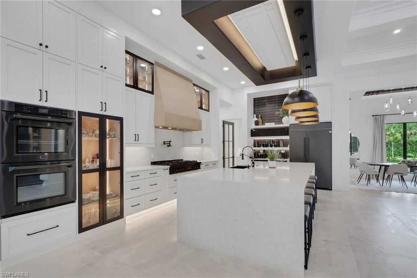
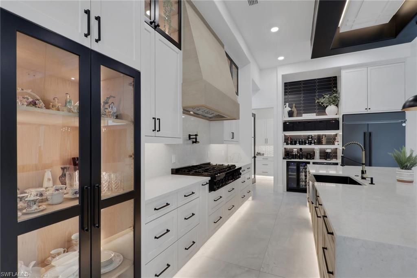
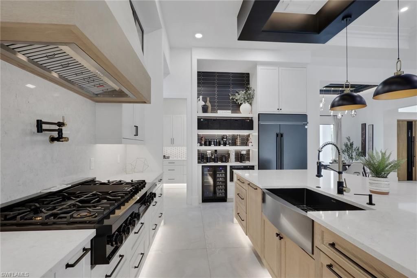
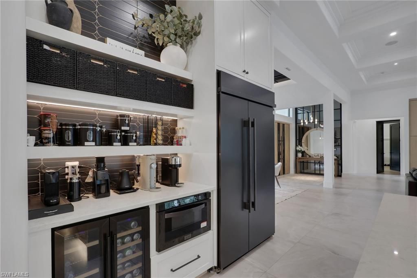
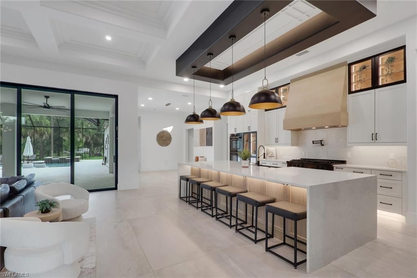
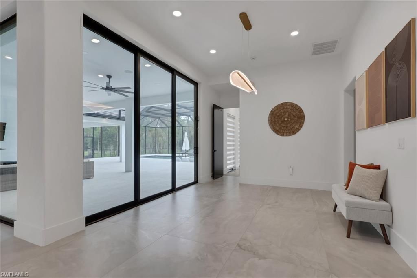
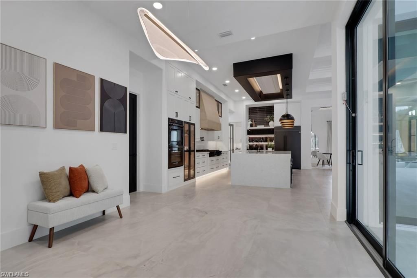
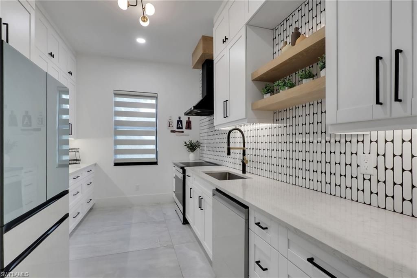
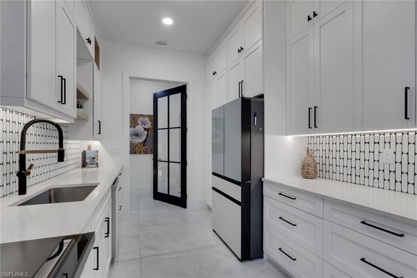
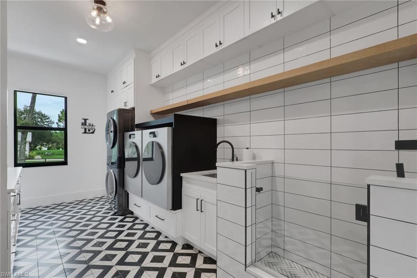
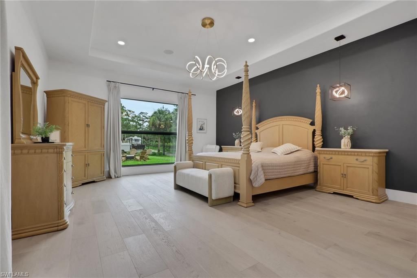
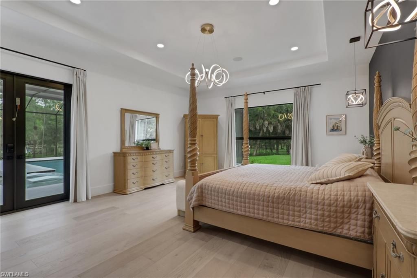
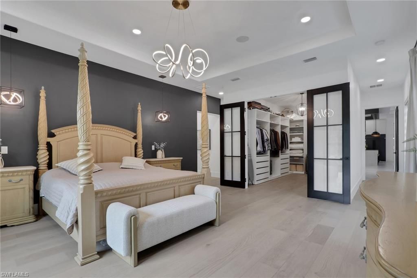
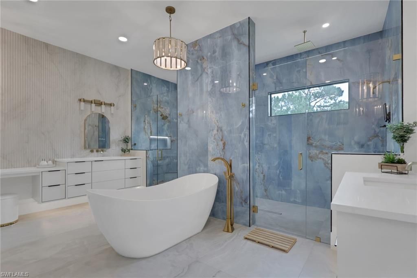
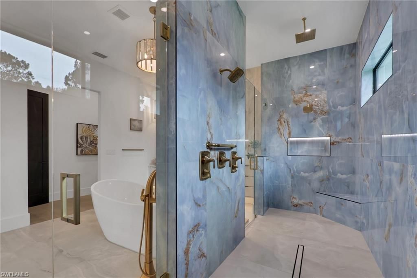
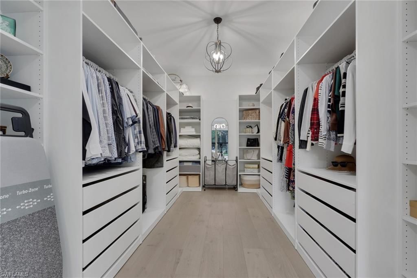
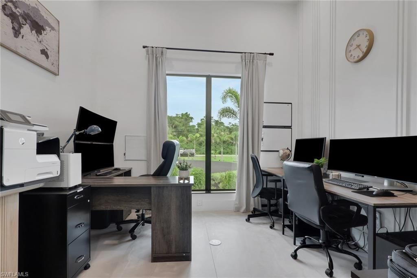
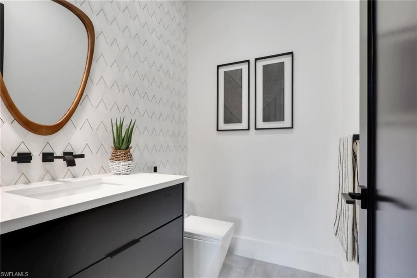
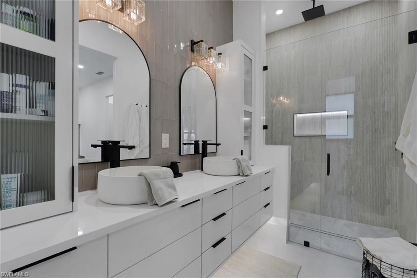
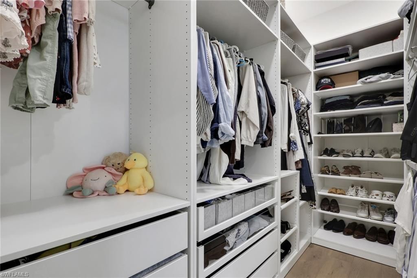
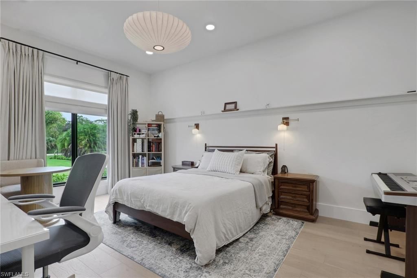
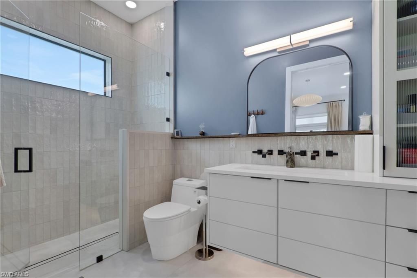
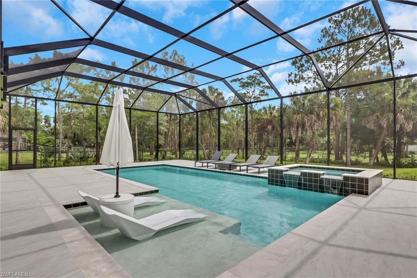
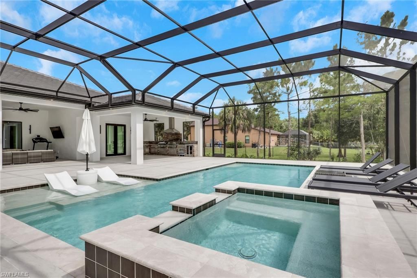
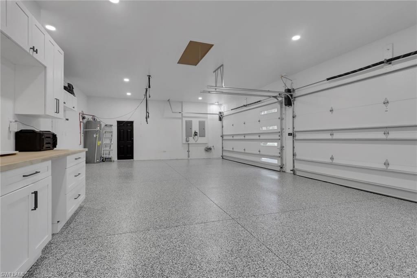
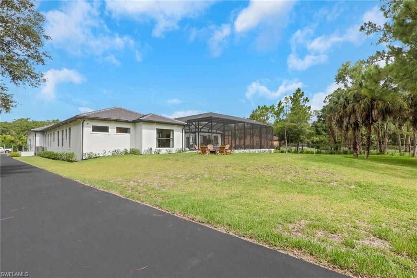
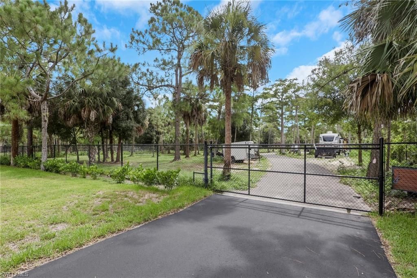
Luxury Estate Living on 2.27 Acres in Golden Gate EstatesExperience the perfect blend of luxury, privacy, and functionality in this exceptional custom estate nestled on 2.27 acres of 100% uplands in the highly desirable Golden Gate Estates. Offering over 4,600 square feet of air-conditioned living space, this thoughtfully designed home features 5 spacious bedrooms, a private den, 5 full bathrooms, and 1 half bath, making it ideal for families, entertaining, or multigenerational living.From the m...

View More

Property Summary

MLS Number: 226026550
Status: Active
Subdivision: GOLDEN GATE ESTATES
County: Collier
Bedrooms: 5
Total Square Feet: 4,651
Price Per Sq. Ft.: $774
Style: Ranch, Single Family
New Constuction: No
Waterfront: No
Property Type: Residential - Single Family
Cooling: Ceiling Fan(s), Central Electric
Garage: 4 car attached
Heating: Central Electric
Lot Size: 2.27 Acres
Roof Type: Tile
Stories: 1.0
Taxes: $2,462
Year Built: 2025
Hoa Fee: $0

Property Details

Bedroom/Den: 5 - Den
Bedroom: 5+Den
Construction: Concrete Block, Stucco
Den: Yes
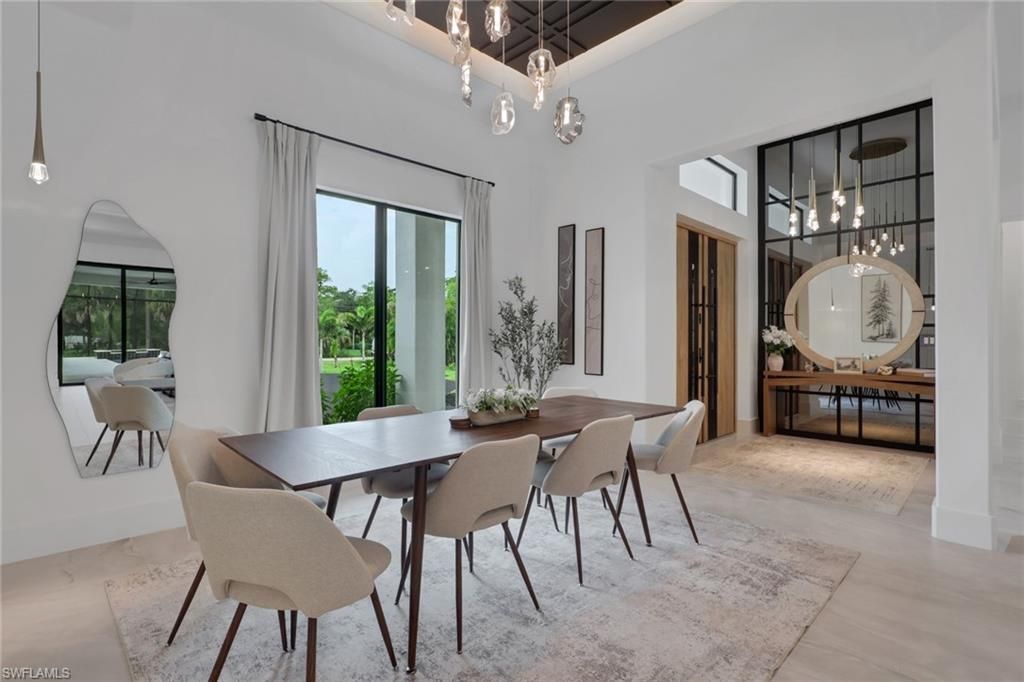
Dining: Dining - Family, Formal
Exterior: Concrete Block, Stucco
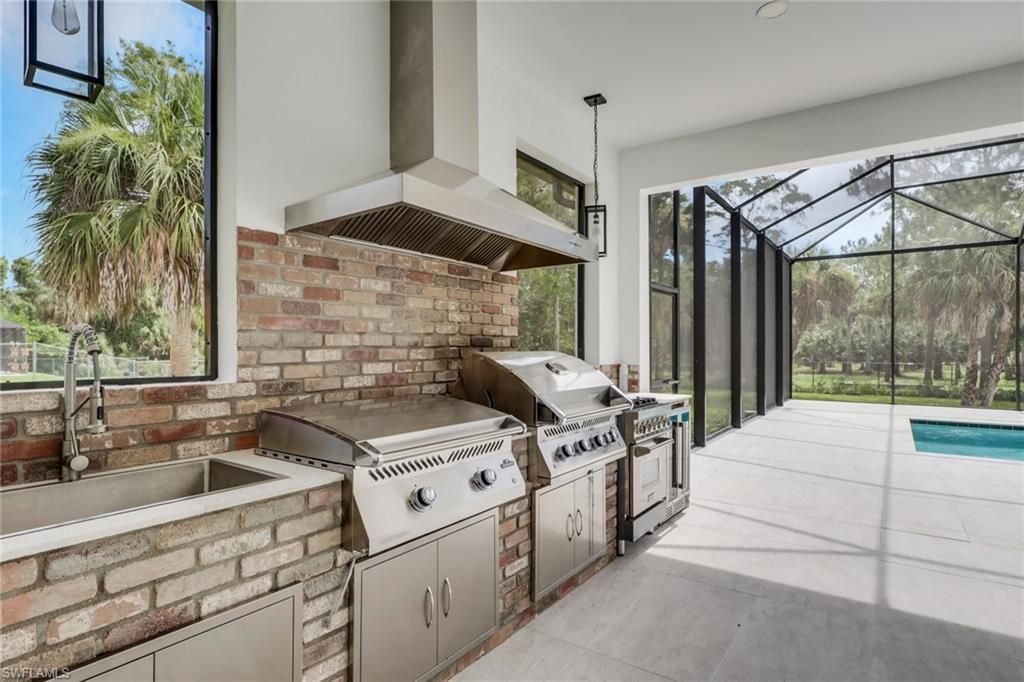
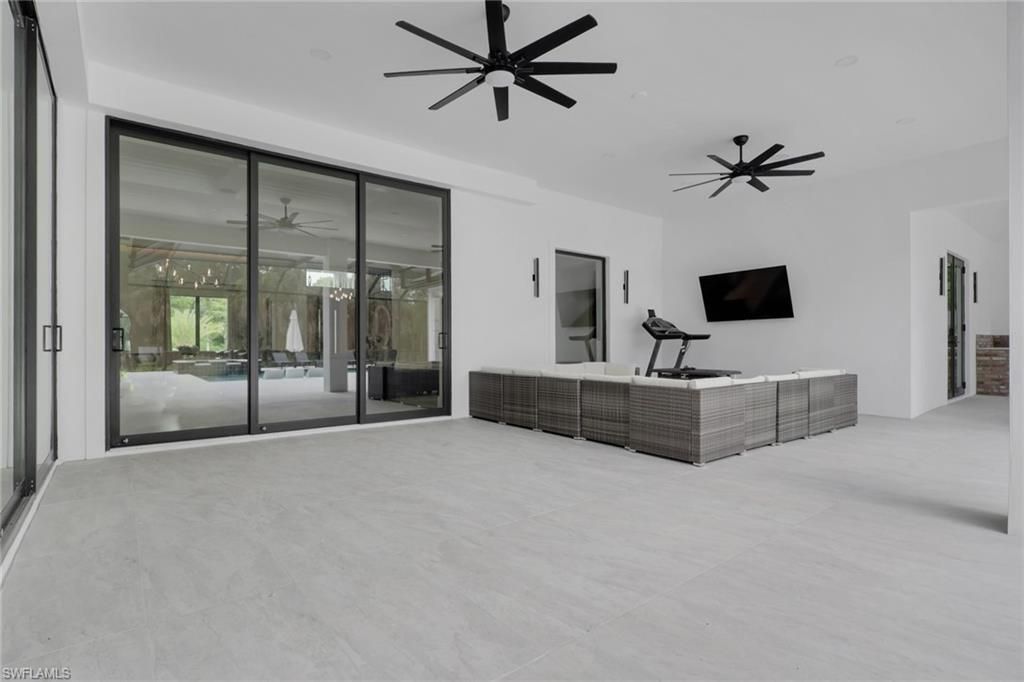
Outdoor Features: Screened Lanai/Porch, Built In Grill, Outdoor Kitchen, Outdoor Shower
Flooring: Tile, Wood
Furnished: Negotiable
GEO Area: GOLDEN GATE ESTATES
Home Style: Ranch, Single Family
Interior: Coffered Ceiling(s), Foyer, Pantry, Smoke Detectors, Wired for Sound, Volume Ceiling, Walk-In Closet(s)
Irrigation: Well
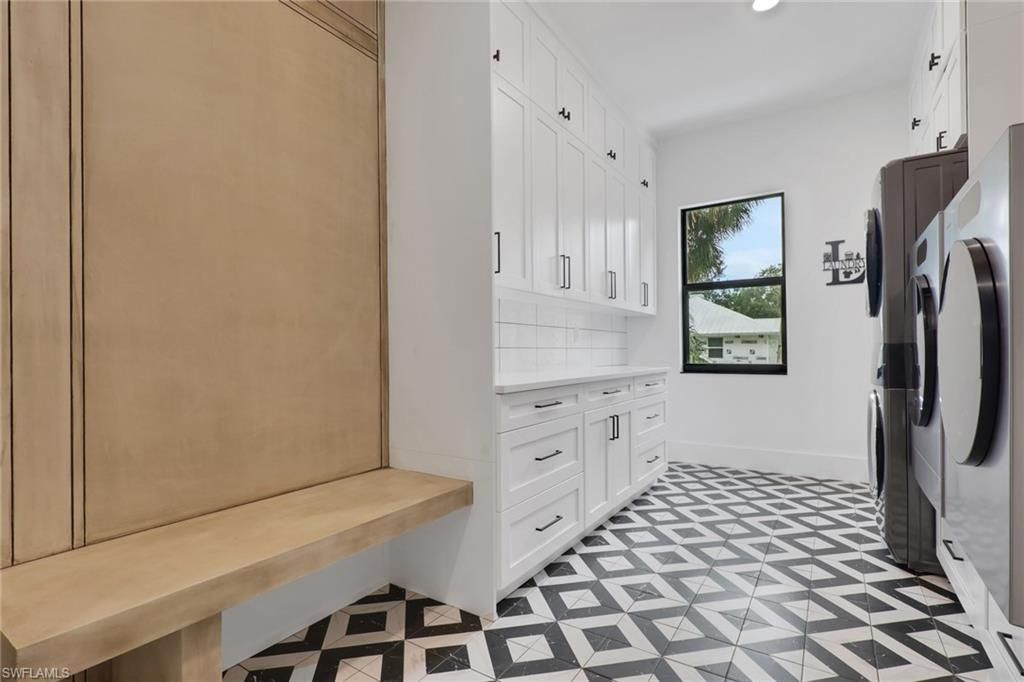
Laundry: Laundry in Residence
Lot: Oversize, Regular
Parcel #: 36966560001
Parking: Driveway Paved, Attached
Pets: Yes
Pool: Below Ground, Concrete, Electric Heat, Salt Water
Sewer: Septic Tank
Sewer: Septic Tank
Spa: Yes
Spa: Concrete, Heated Electric
SQFT Total: 6584
Swimming Pool: Yes
Transfer Fee: 0
Units: 1
Units in Building: Square Feet
View: Landscaped Area
Water: Reverse Osmosis - Entire House, Well
Construction: Concrete Block,Stucco

Neighborhood Information

Neighborhood Map

Neighborhood Hero

Neighborhood Highlights

Neighborhood Characteristics

Neighborhood Market Trend

Neighborhood Schools

Courtesy of

Agency Name: eXp Realty LLC
Agent Name: Josh Otto
Agency Phone: 888-883-8509

agent picture

Presented by

Agent Name: Michael Petrus
Agent Phone:
Agency Title: Illustrated Properties
Request Info

IDX logo

Michael Petrus
ipre.com
Agent Cell:
561.215.4207
Office Phone:
561.626.7000

Mortgage Calculator

%
years/fixed
yearly
yearly (est.)

Estimated Payment

$ 18,926.47 Principal & Interest $17,671.59 Property Tax $205.17 Homeowner's Insurance $1,049.71
Mortgage Logo

Login to My Illustrated Account

Pixel